7608 Norwood Drive, Amarillo, TX 79119-6432
- $1,425,000
- 4
- BD
- 5
- BA
- 4,768
- SqFt






- List Price
- $1,425,000
- Status
- ACTIVE
- MLS#
- 26-6019
- Year Built
- 2000
- Levels
- Two
- Bedrooms
- 4
- Bathrooms
- 5
- Living Area
- 4,768
- Acres
- 0.44
- Region
- 0234 - Greenways
Property Description
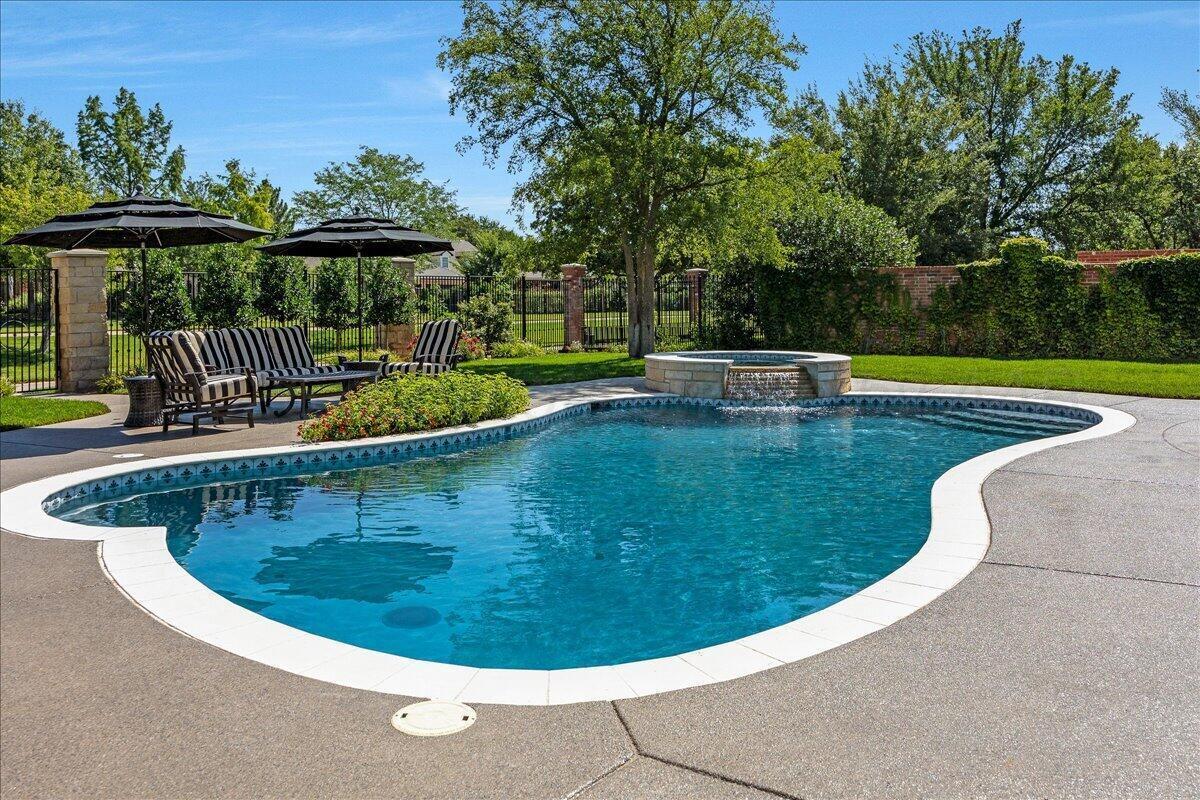
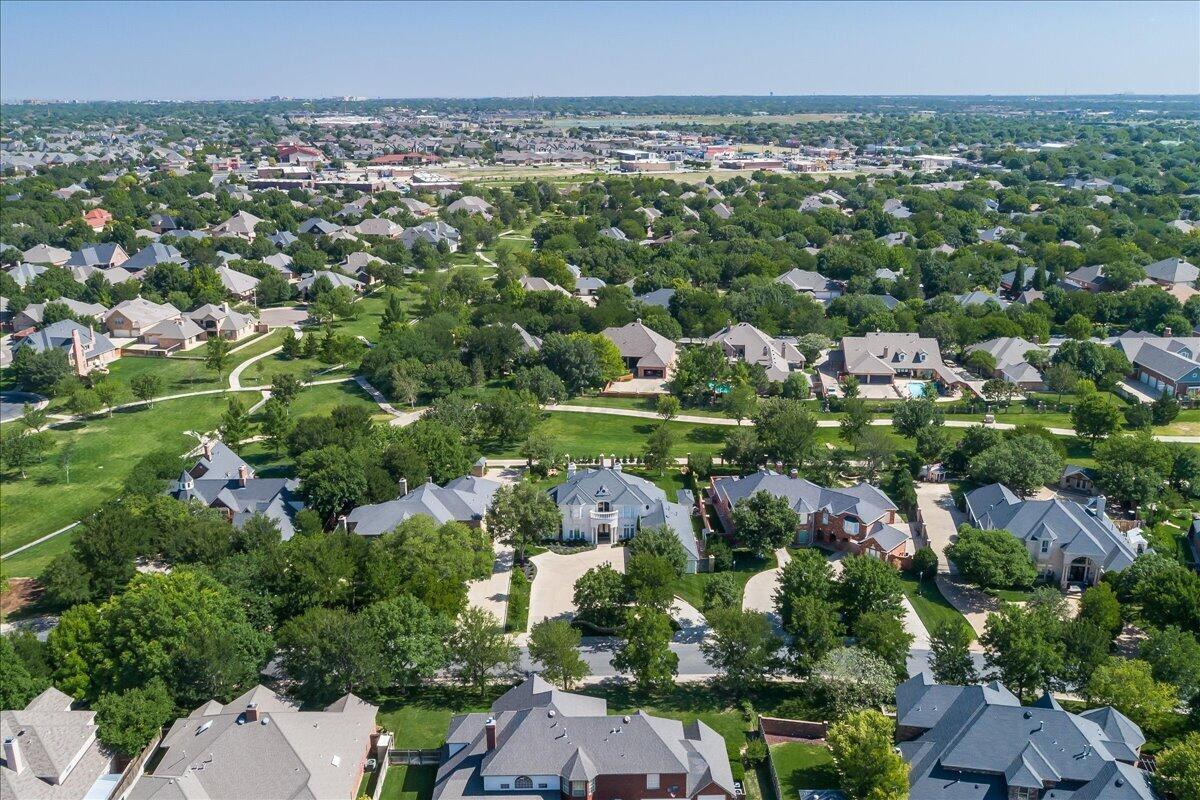
Prepare to be amazed by this extraordinary estate in the Greenways! Situated on a stately lot with pool, this masterpiece built by Kenny Howell has been completely remodeled and updated to perfection with timeless craftsmanship and today's finest finishes! From the moment you enter, the breathtaking grand spiral staircase and elegant design set the tone for the entire home. The formal living and dining rooms flow seamlessly into the inviting den featuring a stone fireplace plus a fabulous view of the paradise backyard. The gourmet kitchen is a dream with premium appliances, gas cooktop, double ovens, Sub-Zero fridge, center island, pantry, wine refrigerator, and an airy breakfast area. The luxurious primary retreat is in a class of its own with a private separate office and with a double- sided fireplace. The spa-inspired primary bath has been completely reimagined with fun wallpaper, heated floors and towel racks and exquisite designer finishes. A second bedroom is located downstairs with a private en-suite, conveniently situated on the main floor for privacy for family and guests. Upstairs, entertainment reaches a new level with an incredible media room featuring theater seating and a diamond-quality projector, plus a spacious game room that opens to a private balcony overlooking the breathtaking backyard oasis! Upstairs are two more bedrooms, each with their own en-suite bathrooms. Step outside to your own private paradise -- the resort-style pool, hot tub, lush landscaping, and outdoor living space the perfect setting for relaxing, entertaining, and making memories. This one-of-a-kind luxury estate - don't let it pass you by!!
Additional Information
- Levels
- Two
- Exposure
- South
- Foundation
- Slab
- Water
- City
- Sewer
- City
- Roof
- Composition, Class 4
- Pool Description
- In Ground
- Garage Stalls
- 3
- Garage Description
- Garage Faces Side, Garage Door Opener
- Interior
- Office/Study, Utility, Isolated Primary, Pantry, Dining Room - Formal, Dining Room - Kit Cm
- Appliances
- Disposal, Double Oven, Cooktop, Dishwasher, Microwave, Refrigerator, Wine Refrigerator
- Fireplace Description
- Gas Log, See Through, Wood Burning
- Heating
- Unit - 3 or More, Zoned, Central, Natural Gas
- Cooling
- Unit - 3 or More, Electric, Zoned, Central Air
- Elementary School
- Arden Road
- Middle School
- Greenways/West Plains
- High School
- West Plains High School
Mortgage Calculator
Listing courtesy of Bonifield Team from Coldwell Banker First Equity